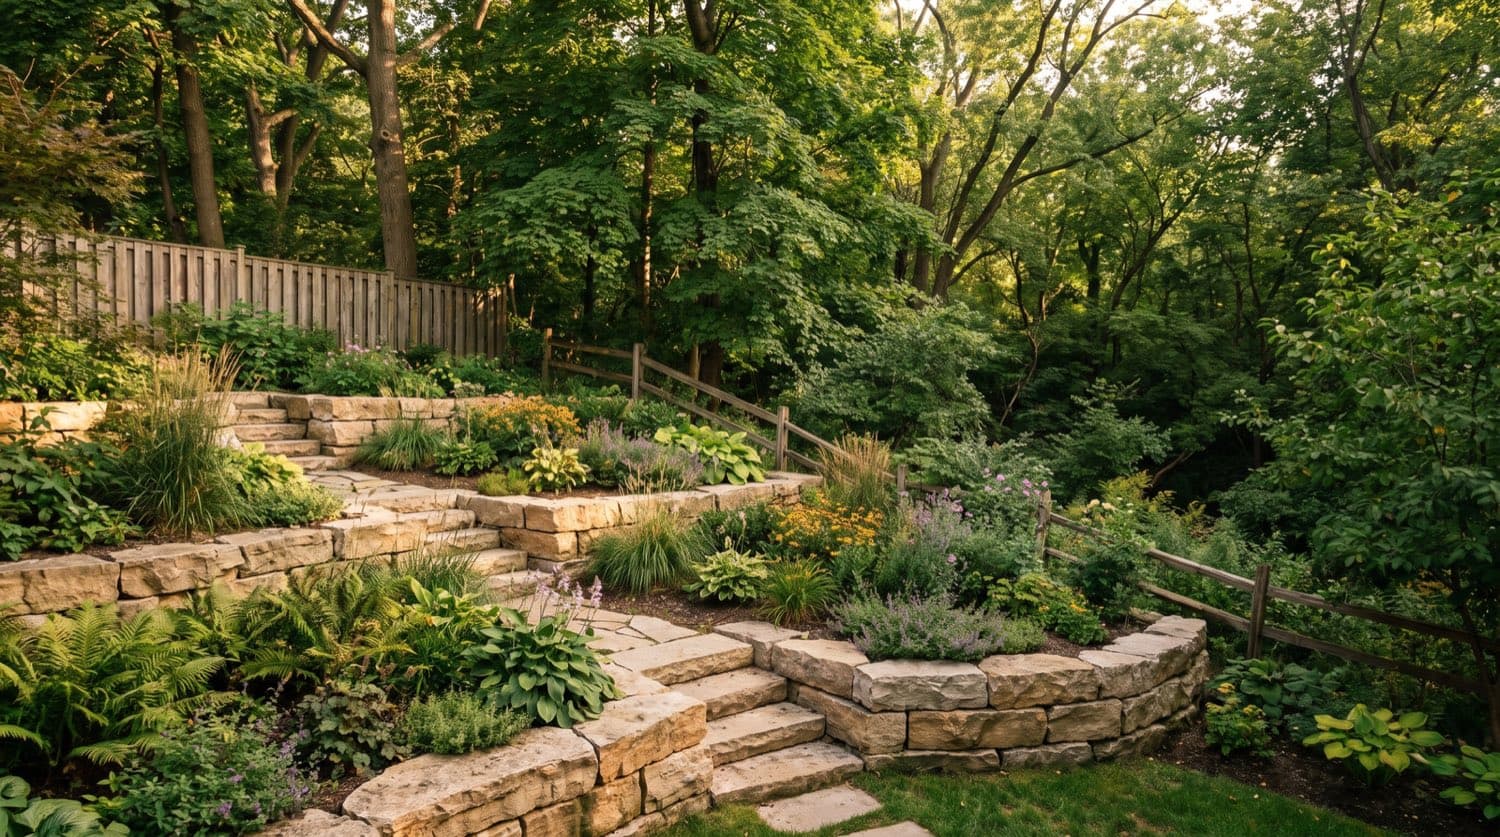
Answer First: The core move for a sloped Toronto backyard is terracing: retaining walls that step the grade into flat, usable tiers, paired with steps for access and deep-rooted planting for erosion control. On a ravine lot, the bylaw comes first: in a designated ravine and natural feature protection area, regrading, fill, retaining walls, and removing any tree all require a City permit, with fines up to $100,000. Installed retaining walls run roughly $15 to $100 per square foot of wall face depending on material.
A slope is not a problem to hide; it is the most interesting yard on the street once it is designed well. But in Toronto, a sloped lot often backs onto a ravine, and that changes the order of operations: you check the bylaw before you touch the grade.
The bylaw comes first on a ravine lot
Before any design, find out whether your lot sits in a protected ravine area, because that single fact governs what you are allowed to build. In a designated Ravine and Natural Feature Protection area, Chapter 658 requires a City permit to alter the grade of land, place or dump fill, build or replace a retaining wall or structure, and injure or remove any tree of any size (Toronto Municipal Code Chapter 658).
The penalties are serious, up to $100,000, which is why this is step one, not a detail. Look up your address on the City's ravine bylaw map or call 311, and remember the protected boundary can extend onto the flat part of your yard, not just the slope. Our full guide to the Toronto ravine bylaw walks through the map and the permits.
Quotable: On a Toronto ravine lot, regrading, fill, retaining walls, and removing any tree all need a City permit under Chapter 658, with fines up to $100,000. Check the ravine map before you design, not after.
Terracing: turn the slope into flat, usable tiers
The single best idea for a sloped yard is terracing, using retaining walls to step the hillside into level platforms. Each tier becomes usable space: a patio, a planting bed, a lawn panel, or a fire-feature zone.
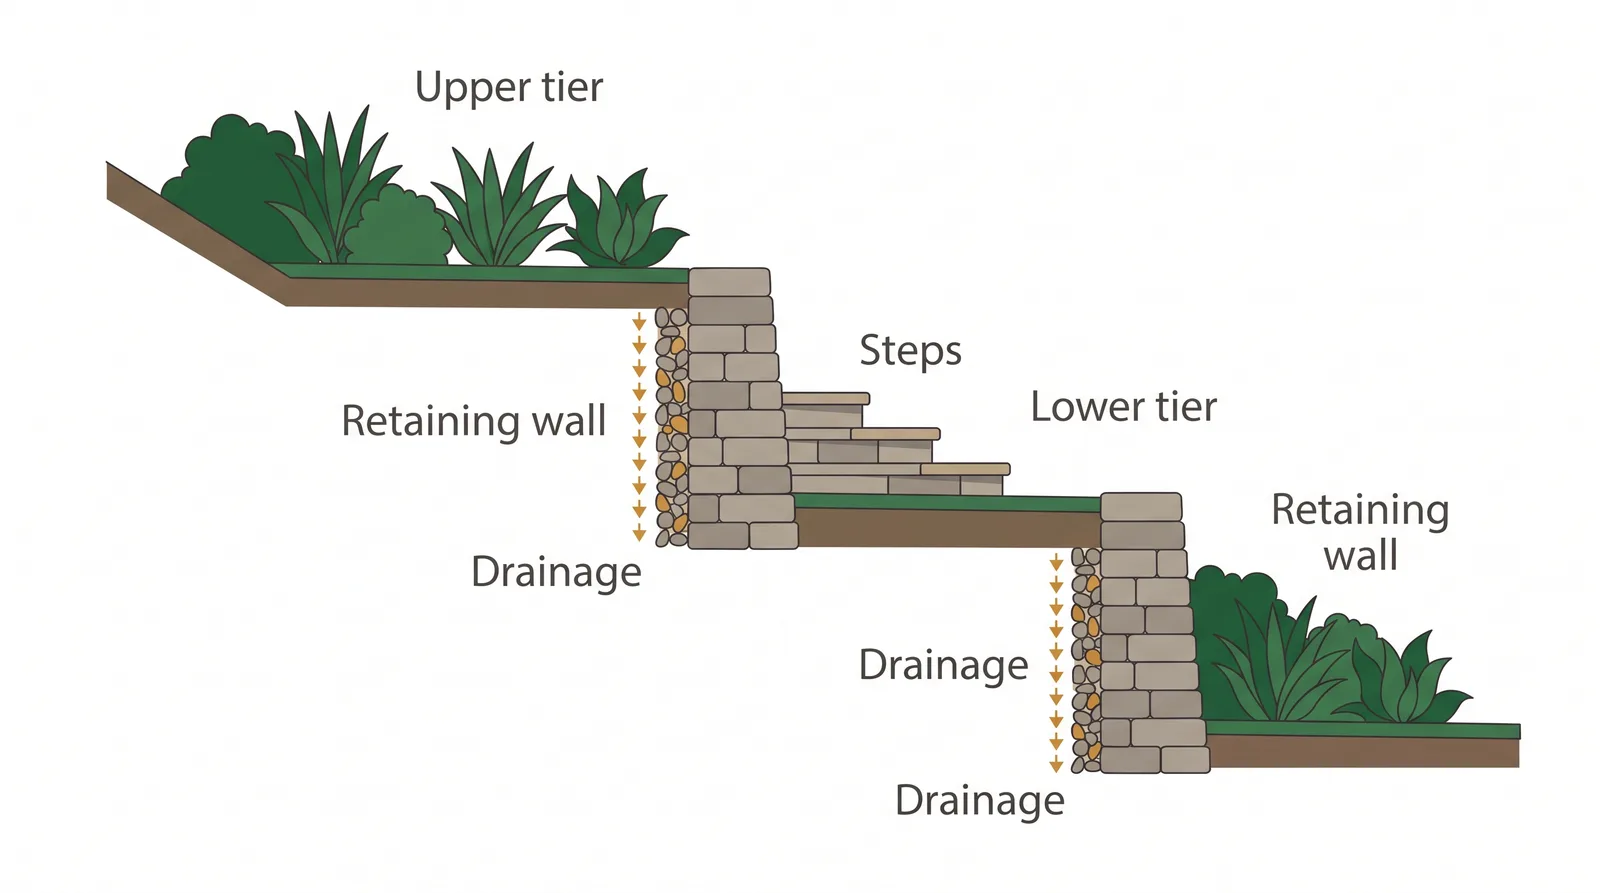
A few tiers do more than a single tall wall: they are easier to build, easier to plant, and often avoid the engineering a single high wall demands. Link the levels with steps or a switchback path, and design drainage behind each wall so water moves through rather than pushing against it. On a ravine lot, remember that the walls themselves need a permit.
What retaining walls cost in Toronto
Material drives the price more than anything, and the spread is wide. These are current Ontario ranges per square foot of wall face, so a taller wall costs more simply because it has more face.
| Retaining wall type | Cost per sq ft of wall face | Source |
|---|---|---|
| Pressure-treated timber, installed | $15–$30 | Project Landscaping |
| Interlocking concrete block (SRW), installed | $25–$50 (typical $35) | Project Landscaping |
| Retaining wall, all materials average | $25–$65 (typical $40) | Project Landscaping |
| Armour stone, installed | $40–$100 (typical $60–$90) | Brock Excavation; Forty Five Scapes |
Height, drainage requirements, and site access move the final number within those ranges, and a tight or steep site costs more to work. See the retaining wall cost page for the full breakdown.
From the data: YardQuote tracks 61 retaining wall contractors and 650 landscaping companies across the GTA, with rated firms averaging 4.80 and 4.77 stars (July 2026). Slope and retaining work is specialized, so filtering to well-reviewed pros matters more here than on a flat lot.
Plant a slope for erosion, not just looks
On a grade, plants are structural. Deep-rooted groundcovers and native plantings knit the soil together where a lawn simply washes out in a Toronto downpour.
- Deep-rooted natives. Native grasses and groundcovers hold slopes far better than turf; their roots are the erosion control.
- Terraced beds. Planting the tiers between walls keeps soil in place and softens the hardscape.
- Route the water. A dry creek bed or swale carries runoff down the slope through stone instead of letting it cut channels, the same approach in our rock and gravel ideas.
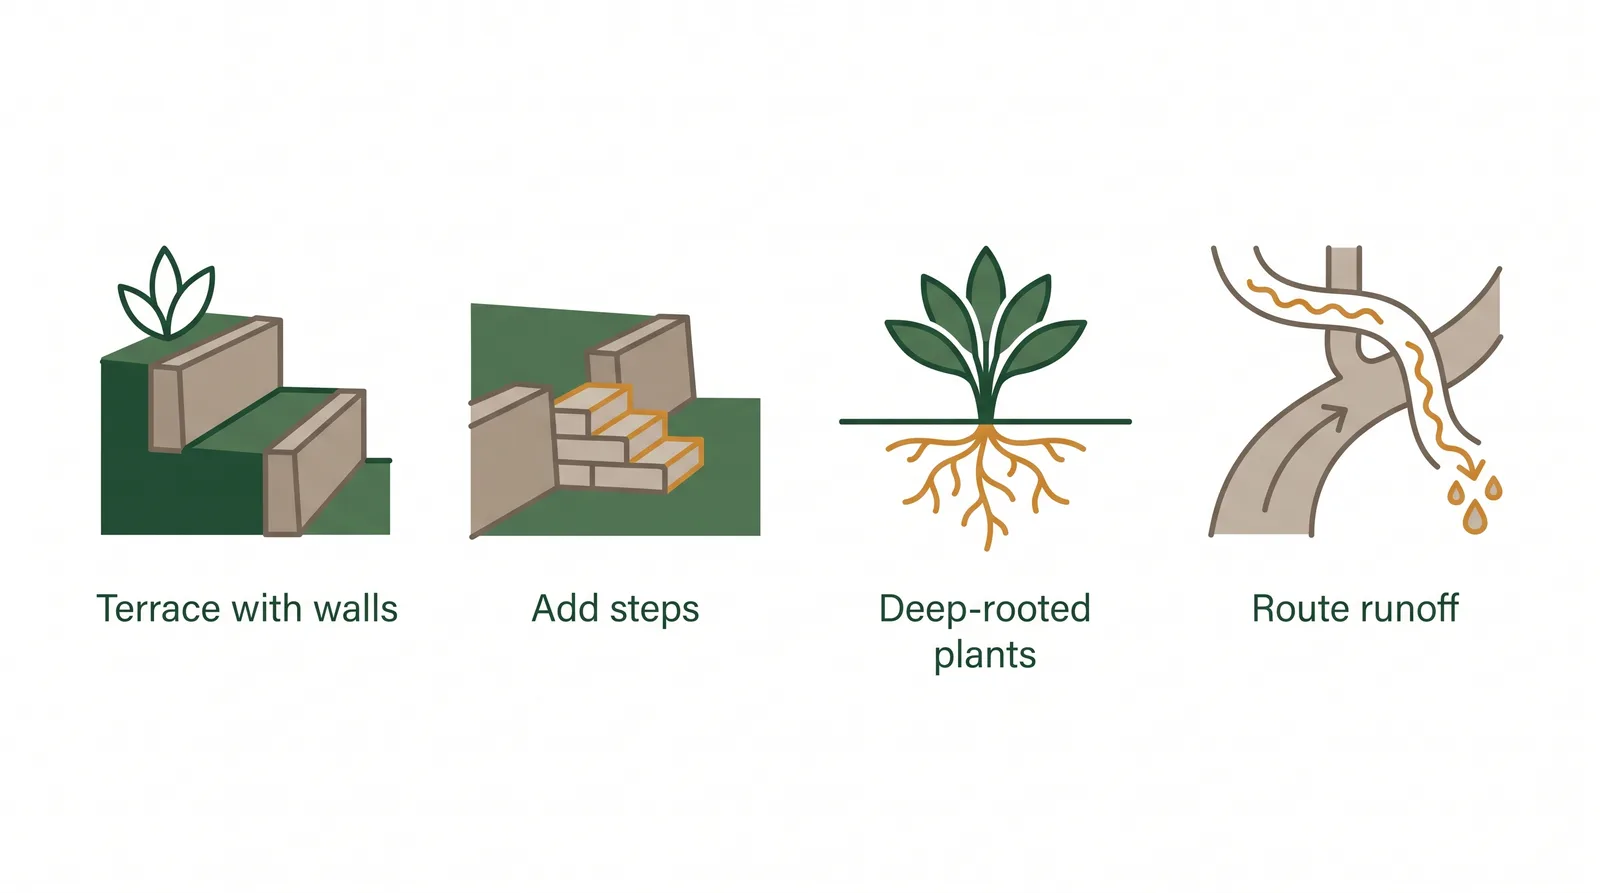
Terracing — cutting a slope into a series of level steps held by retaining walls, converting an unusable grade into flat, plantable or usable tiers while controlling erosion and runoff.
For the rules that govern trees on a ravine slope, see our guide to Toronto tree cutting fines, and when you are ready to hire, the checklist on how to choose a landscaping company in Toronto helps you find a crew that handles permits and slope work. To plan and price the build, see the landscaping cost page, or browse landscaping in Scarborough.
Working with a slope or a ravine lot? Request a quote and compare up to three vetted local pros who handle permits and retaining work side by side. Your contact details only go to the one you pick.