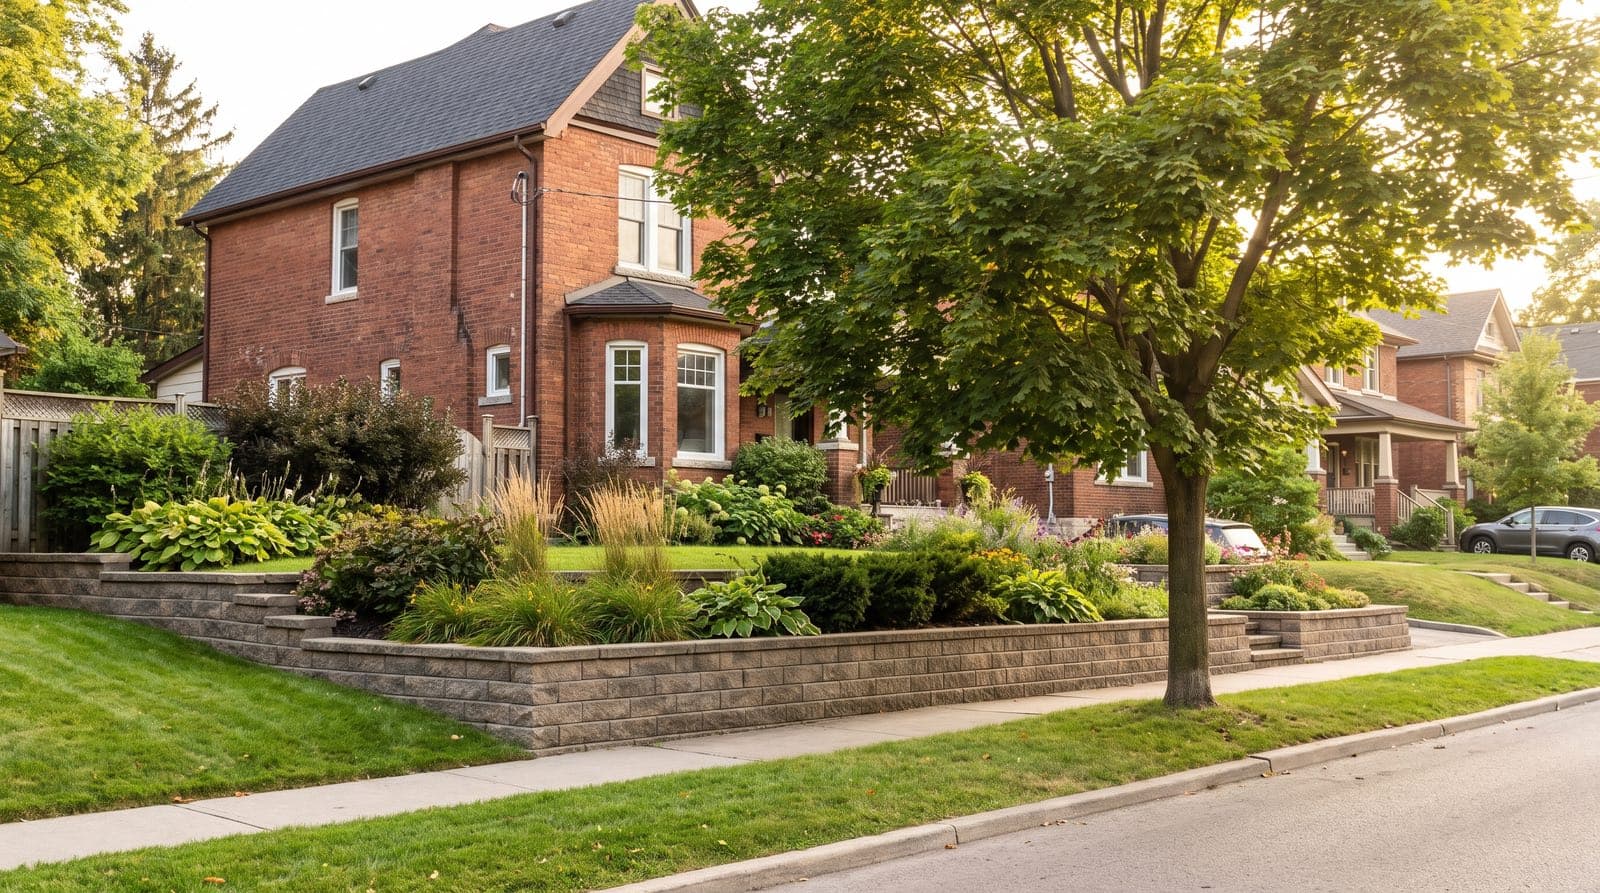
Answer First: To build a retaining wall on a slope, step the base into the hill instead of following the grade: dig a level base at the lowest point deep enough for the base material and one full block, then step up one block height and dig the next level section, continuing to the top, burying at least one full block at each step (Allan Block). Then set each course back into the slope about an inch per course, reinforce walls over 3 feet with geogrid tied into the hill, and drain behind it. For steep or tall slopes, terrace into shorter stacked walls.
A retaining wall on flat ground is forgiving. On a slope it is not, because the one thing a wall needs, a level base, is the one thing the slope will not give you. Get the base right and the rest follows; get it wrong and the wall slides.
How do you step the base into a slope?
You build the base as a series of level steps climbing the hill, never as a ramp following it. Begin excavation at the lowest point of the slope and dig a level trench deep enough for the base material and one entire block. Then step up the height of one block, start a new level section of base trench, and continue stepping up to the top of the slope, always burying at least one full block at each step (Allan Block).
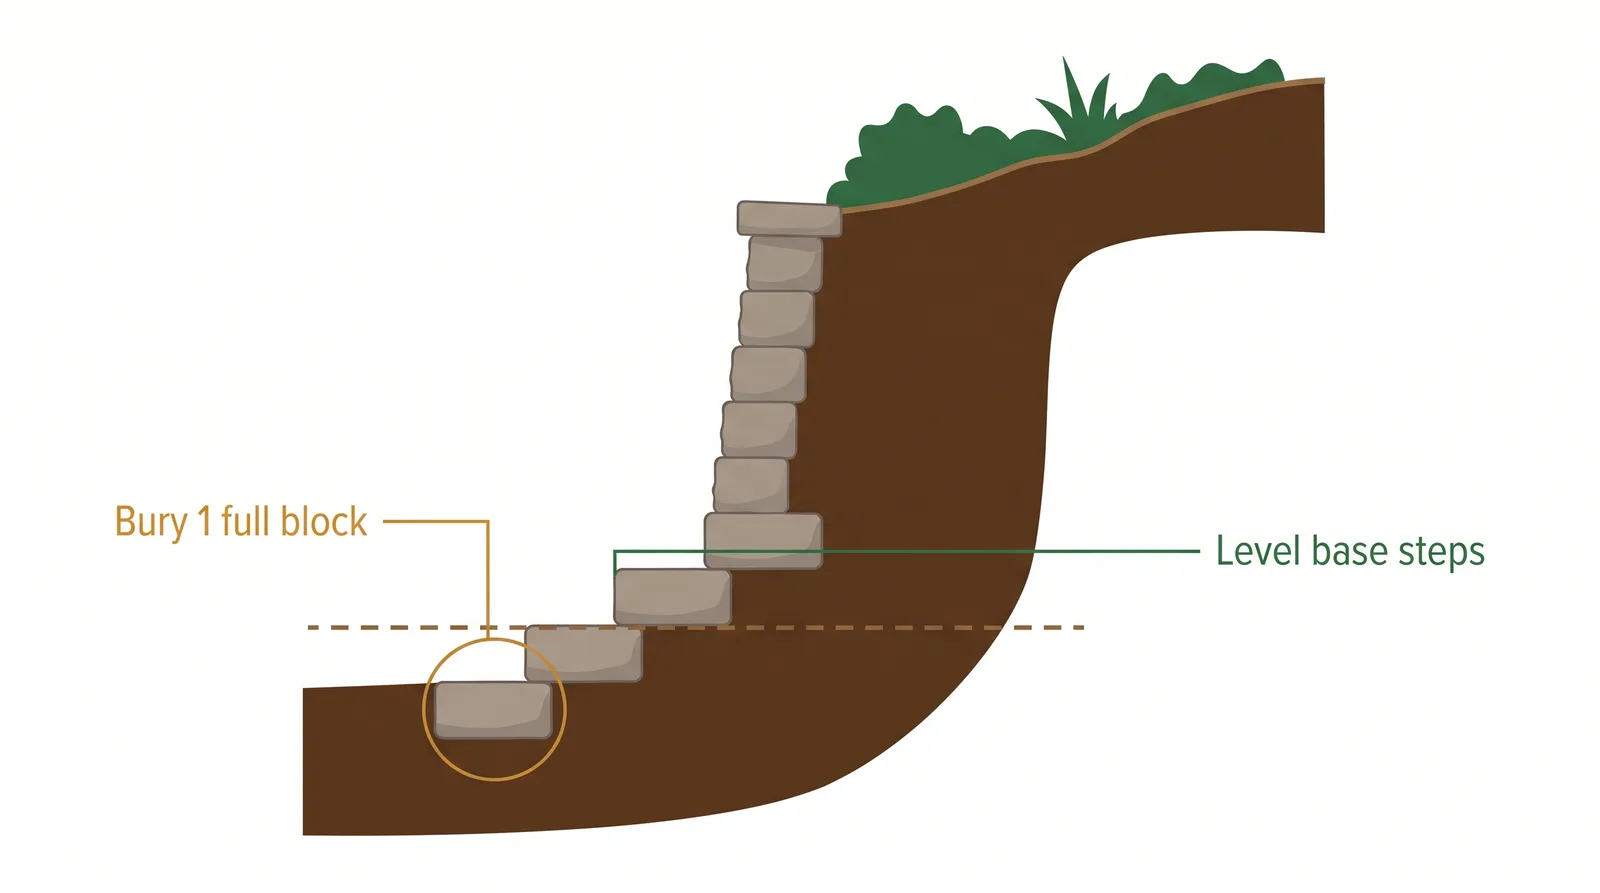
The reason is simple: a level base is what holds a wall, and a slope is not level. If the base followed the grade, the blocks would sit on an angle and slide out under load. Stepping keeps every section level while the wall climbs, and the buried block at each step locks the base below the surface. This is the detail that separates a wall that lasts from one that fails in a season.
Quotable: On a slope, never let the base follow the grade. Step the base up the hill in level sections, burying at least one full block at each step, because a level base is the only thing that keeps a wall from sliding out.
How the wall leans and holds
Two features do the structural work above the base: the backward lean and, on taller walls, the geogrid.
Batter (setback) — the slight backward lean built into the wall so each course sits about 1 inch behind the one below, tilting the wall into the slope it holds and helping it resist the soil pushing outward.
Geogrid — a strong mesh laid in horizontal layers back into the soil between courses, tying the wall and the hillside together so they resist the load as one mass. On walls above about 3 feet, geogrid layers are run back into the slope at roughly 50 to 100% of the wall's height.
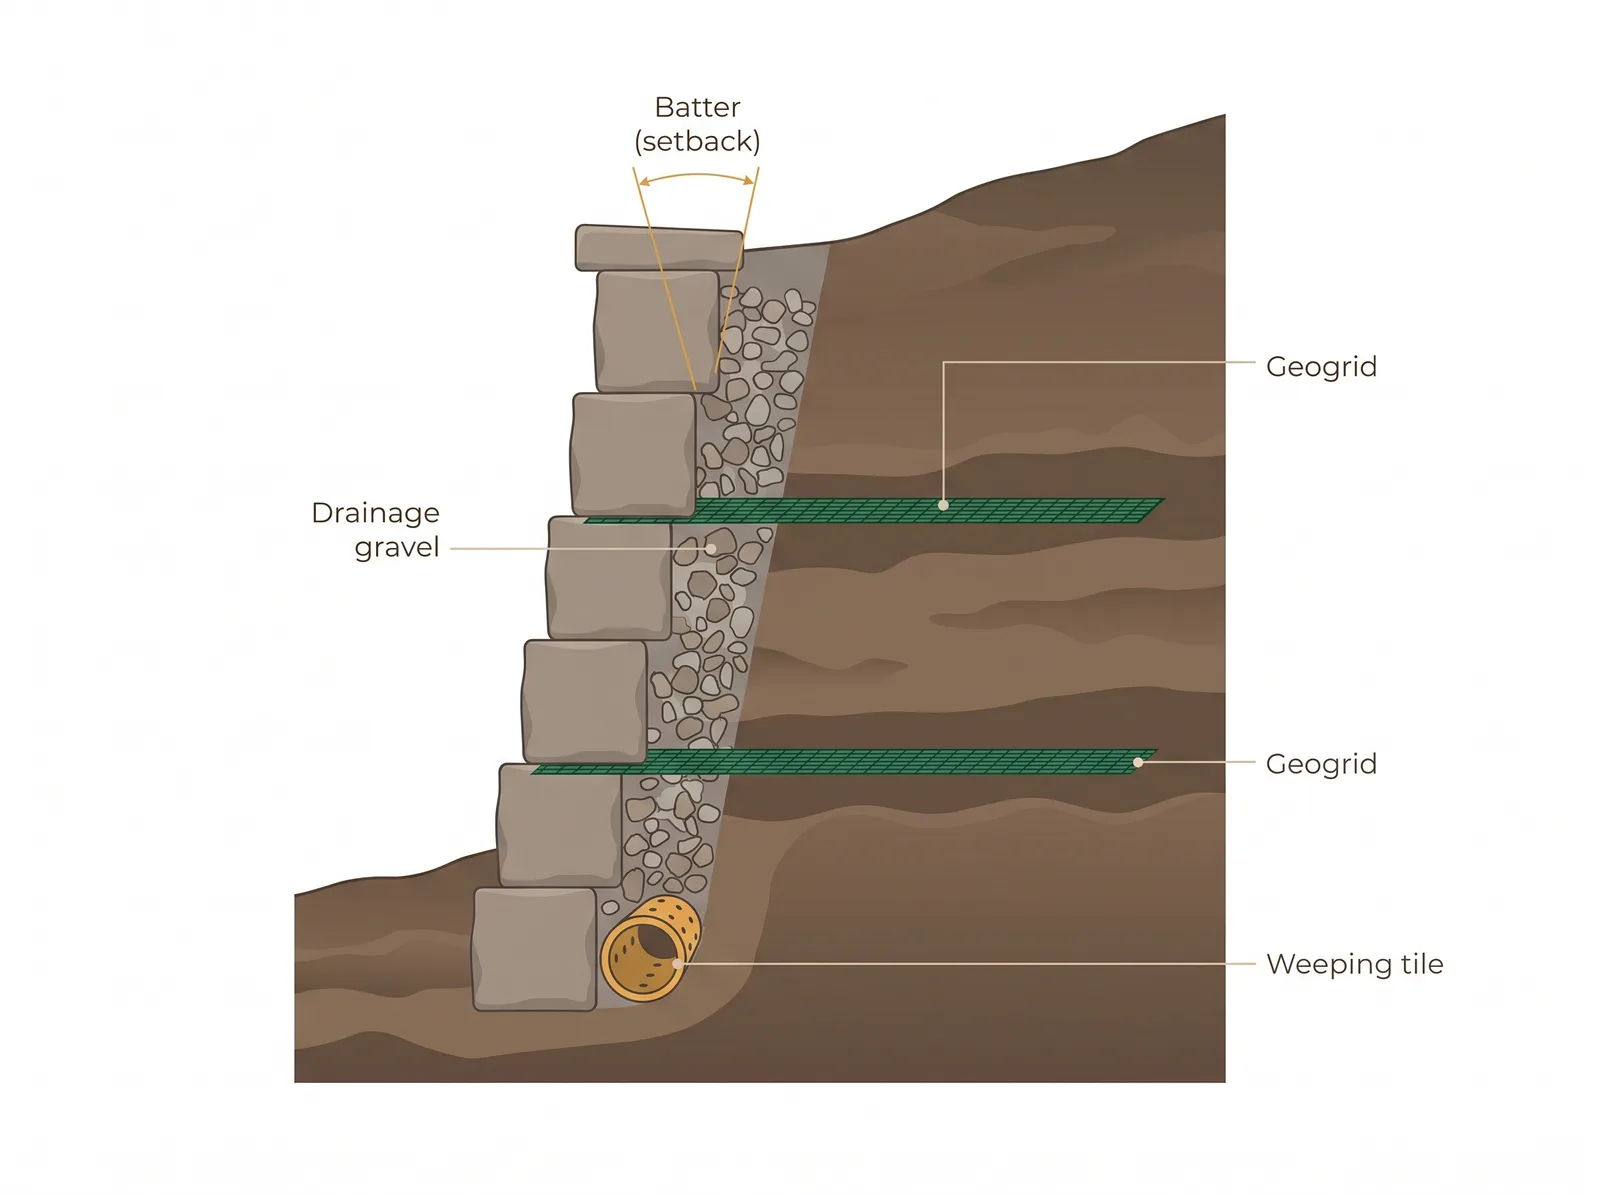
Drainage ties it all together. Place drainage gravel directly behind the blocks, backfill in 6 to 8-inch lifts, and run a weeping tile at the base to carry water out. On a slope, water collects from the whole hillside above, so drainage matters even more than on flat ground.
When should I terrace instead of building tall?
When the slope is steep or the wall would be tall, terrace it. Two or more shorter walls stacked up the slope each hold less soil than one tall wall, which is safer and often looks better.
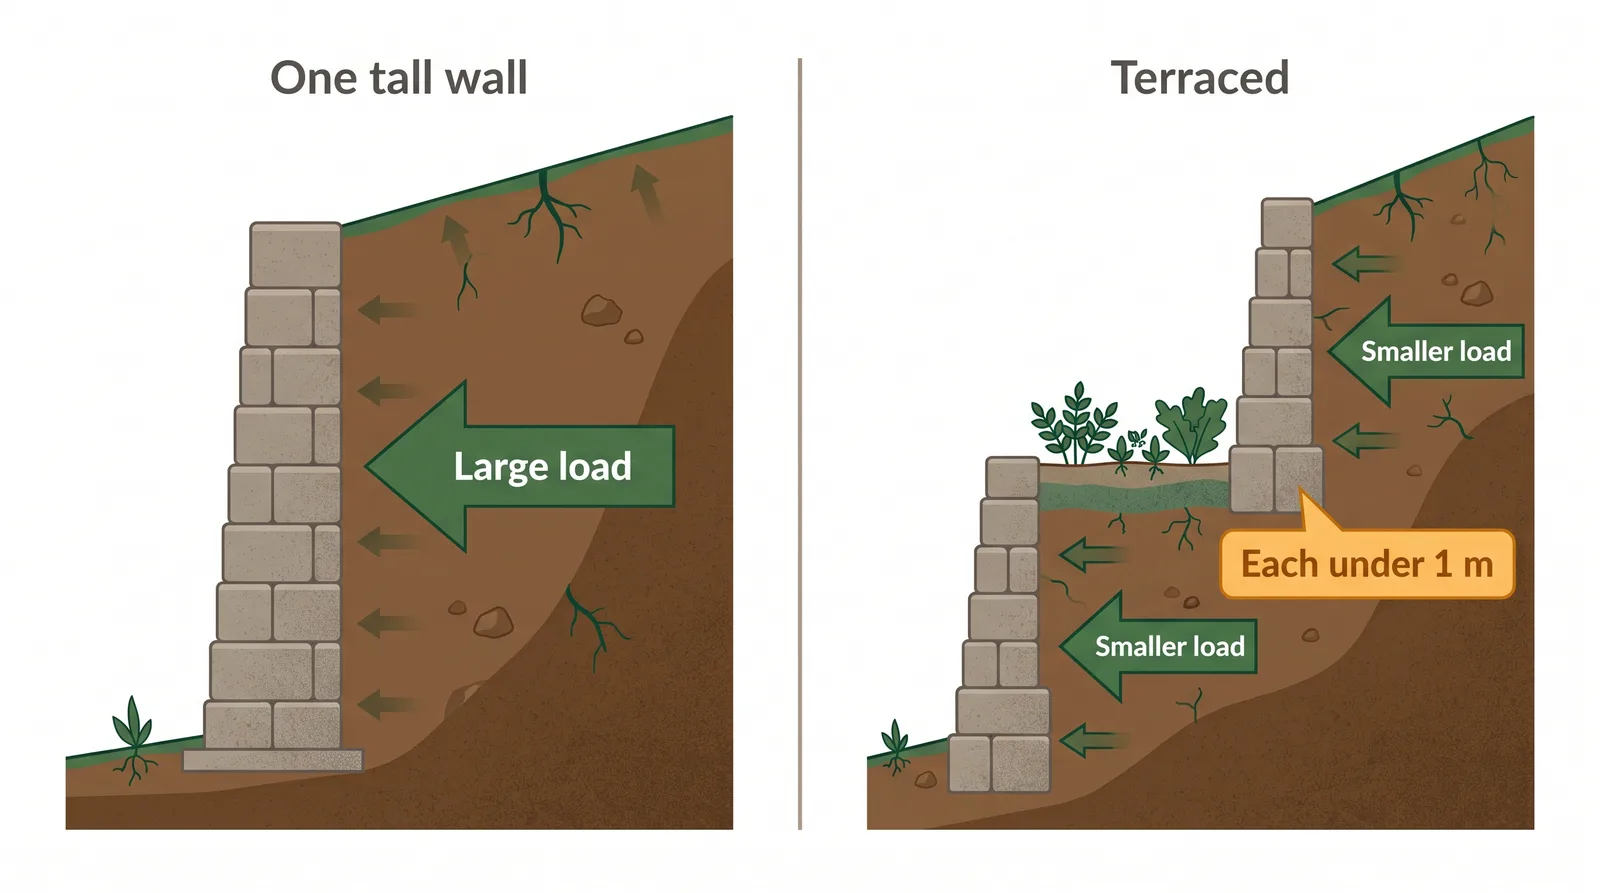
In Toronto, terracing has a regulatory bonus: keeping each wall under 1 metre can avoid the permit and engineered-drawing requirement that kicks in above it. The caveat, from the City rules, is that closely spaced terraces acting as one system can still trigger engineering review, so confirm before you assume you are exempt. The full permit picture is in Toronto retaining wall standards and permits.
From the data: YardQuote tracks 61 retaining-wall contractors across the GTA (July 2026), 58 with three or more reviews at an average of 4.81 stars. On a sloped, load-bearing wall, that review history matters more than on any flat job, because the base and geogrid are invisible once the wall is done.
What does a slope add to a Toronto job?
Cost and engineering. A slope above or below the wall is a surcharge load, extra weight pressing on the wall, which can push even a sub-1-metre wall into needing engineering. Toronto's clay and freeze-thaw make the drainage non-negotiable, and ravine or slope lots may fall under conservation authority rules before any permit.
Because the base, geogrid and drainage are where a slope wall is won or lost, and none of them are visible afterward, comparing the spec matters more than comparing the price, the same lesson in why retaining walls fail and get rebuilt. Material choice affects the build too, compared in wood vs block vs stone.
You can see full pricing on the Toronto retaining wall cost page or compare vetted builders near you, such as retaining walls in Scarborough or Vaughan.
Building into a slope and want it done right? Request a quote and compare up to three vetted local builders side by side, on the same base, geogrid and drainage spec. Your contact details only go to the one you pick.