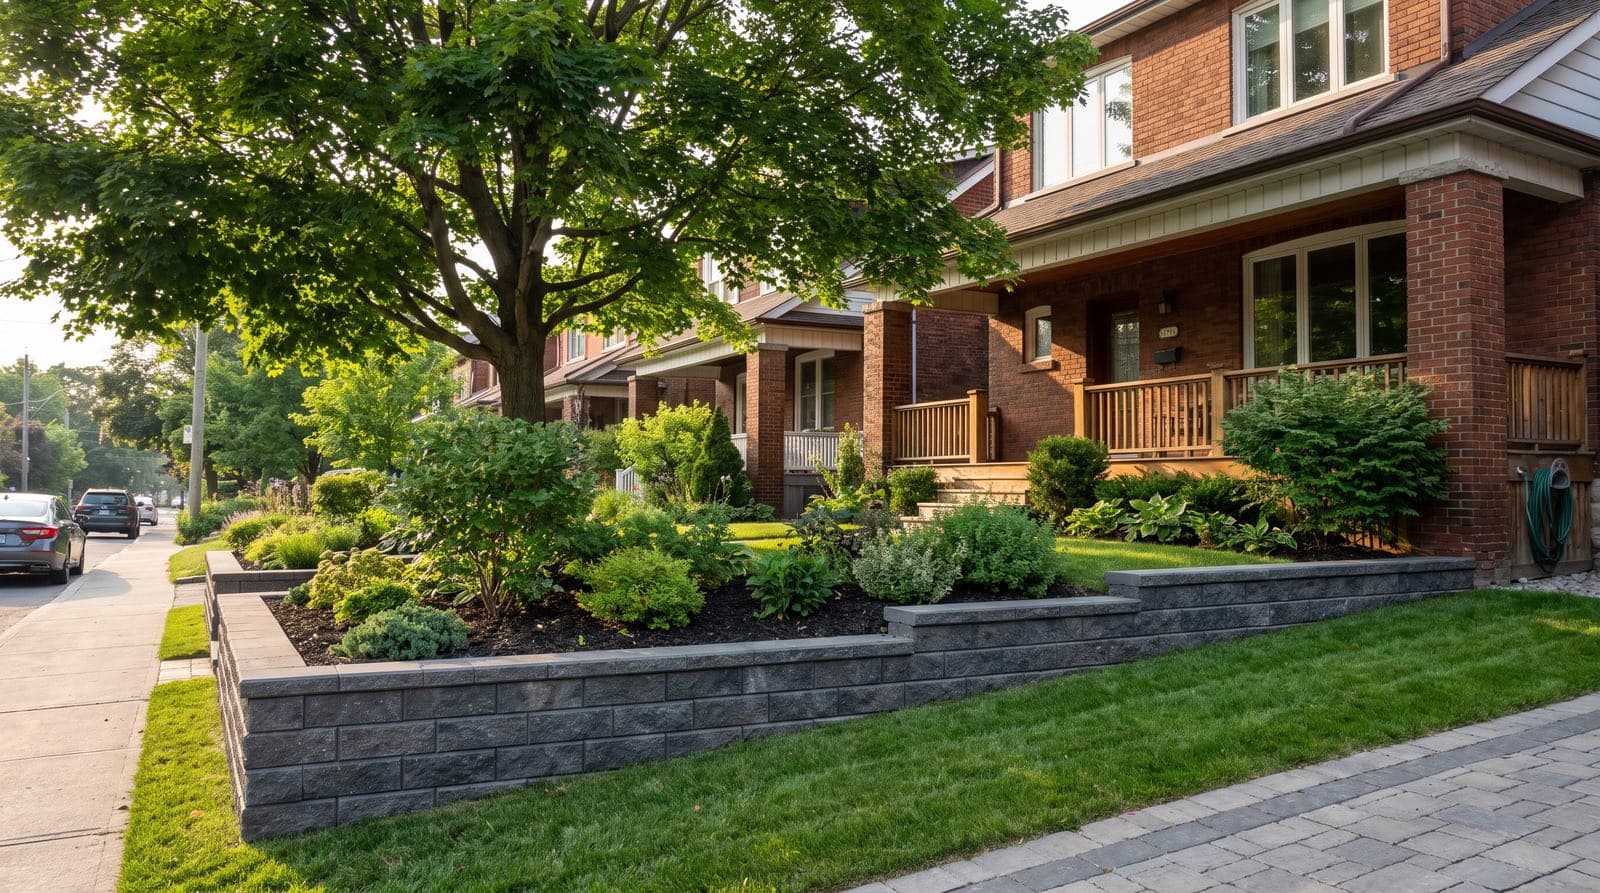
Answer First: In Toronto you need a building permit for a retaining wall more than 1 metre (3'3") high when it sits on or next to public property, a building entrance, or publicly accessible private property, and at that height the wall becomes a designated structure that needs P.Eng.-stamped drawings before the City will accept the application. A wall under 1 metre, or one over 1 metre on private property not accessible to the public, needs no permit, though a driveway or patio load above it can still force engineering. Budget $1,500 to $3,500 for engineering and permits on top of a $25 to $65 per square foot build.
A retaining wall looks like landscaping and behaves like a small piece of infrastructure. It is holding back tonnes of saturated Toronto clay, which is exactly why the City has rules about how tall it can get and who has to sign off on it.
Do I need a permit for a retaining wall in Toronto?
You need a City building permit only if the wall is more than 1 metre (3 feet 3 inches) high and sits on or adjacent to public property, a building entrance, or private property accessible to the public (City of Toronto). A wall on private property that the public cannot access, or any wall under 1 metre at every point, does not require a building permit.
The 1-metre line is the whole game. Below it, most backyard walls are unregulated by the building department. Above it, in a public-facing location, the wall crosses from landscaping into a permitted structure with engineering attached.
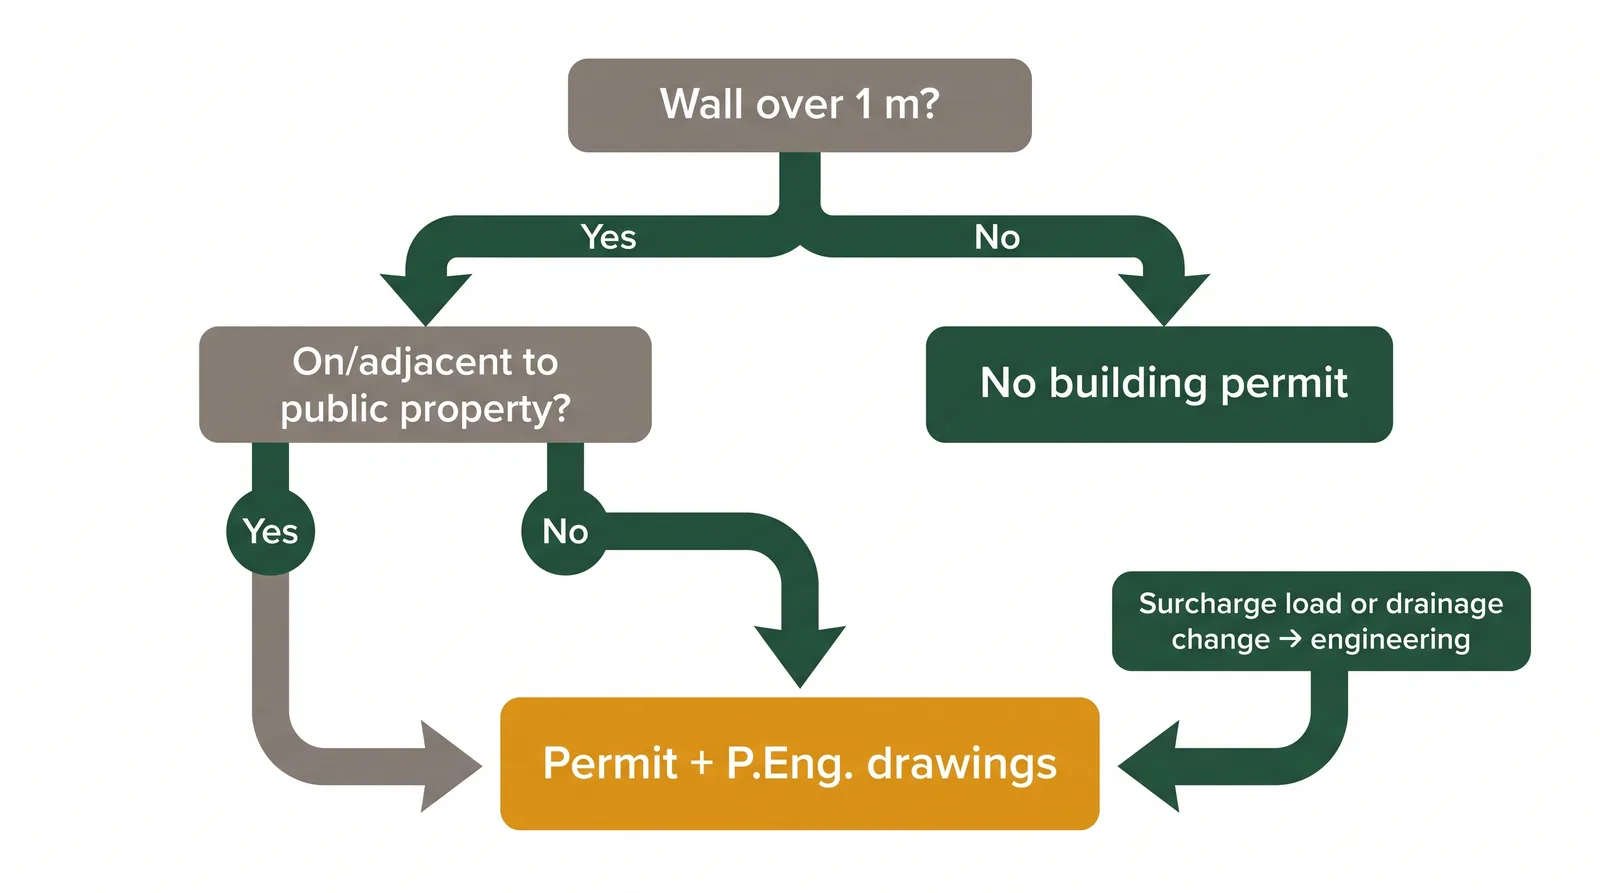
Quotable: Toronto requires a building permit for a retaining wall over 1 metre (3'3") only when it is on or adjacent to public property, a building entrance, or publicly accessible private property. A backyard wall under 1 metre on private land needs no building permit.
What happens once a wall passes 1 metre?
It becomes a designated structure. Under the Ontario Building Code, a retaining wall exceeding 1,000 millimetres of exposed height next to public property, building access, or publicly accessible private property is a designated structure under Part 4, and the City will not accept a permit application for it without drawings stamped by an Ontario-licensed professional engineer.
Surcharge load — extra weight sitting on the ground behind or above a wall, such as a driveway, parking pad, patio, pool or a slope, that pushes outward on the wall. A surcharge load, or a wall that changes how surface water drains, can trigger engineering even under 1 metre, so height is not the only trigger. Neighbouring municipalities set their own thresholds too; Mississauga applies its own 1-metre permit rule, so confirm locally across the GTA.
The engineering is not a rubber stamp. Stamped drawings typically run $800 to $1,800, and all-in, engineering plus the municipal permit fee ($200 to $500 or more) adds roughly $1,500 to $3,500 to a wall over 1 metre (Project Landscaping; Forty Five Scapes). This is the single biggest reason GTA homeowners terrace a tall slope into two shorter stepped walls under 1 metre each, though closely spaced terraces that act as one system can still trigger review.
Two Toronto approvals people miss
The building permit is not the only paperwork, and both of these catch homeowners off guard.
- Right-of-way / boulevard work. Any wall or landscape construction in the City boulevard, the strip between your property line and the road, requires a separate Landscape Construction Permit from Transportation Services. The building permit does not cover it.
- Ravine and TRCA lots. Much of Toronto falls under the Ravine and Natural Feature Protection Bylaw and Toronto and Region Conservation Authority regulation. A wall near a ravine, slope or shoreline may need conservation authority approval before any building permit is issued. On these lots, start with the conservation check, not the contractor.
What does a properly built wall look like?
Most of a good retaining wall is invisible once it is finished, which is precisely why cheap quotes cut it. The blocks are the last and cheapest part of the job; the base, reinforcement and drainage behind them are what actually hold the grade.
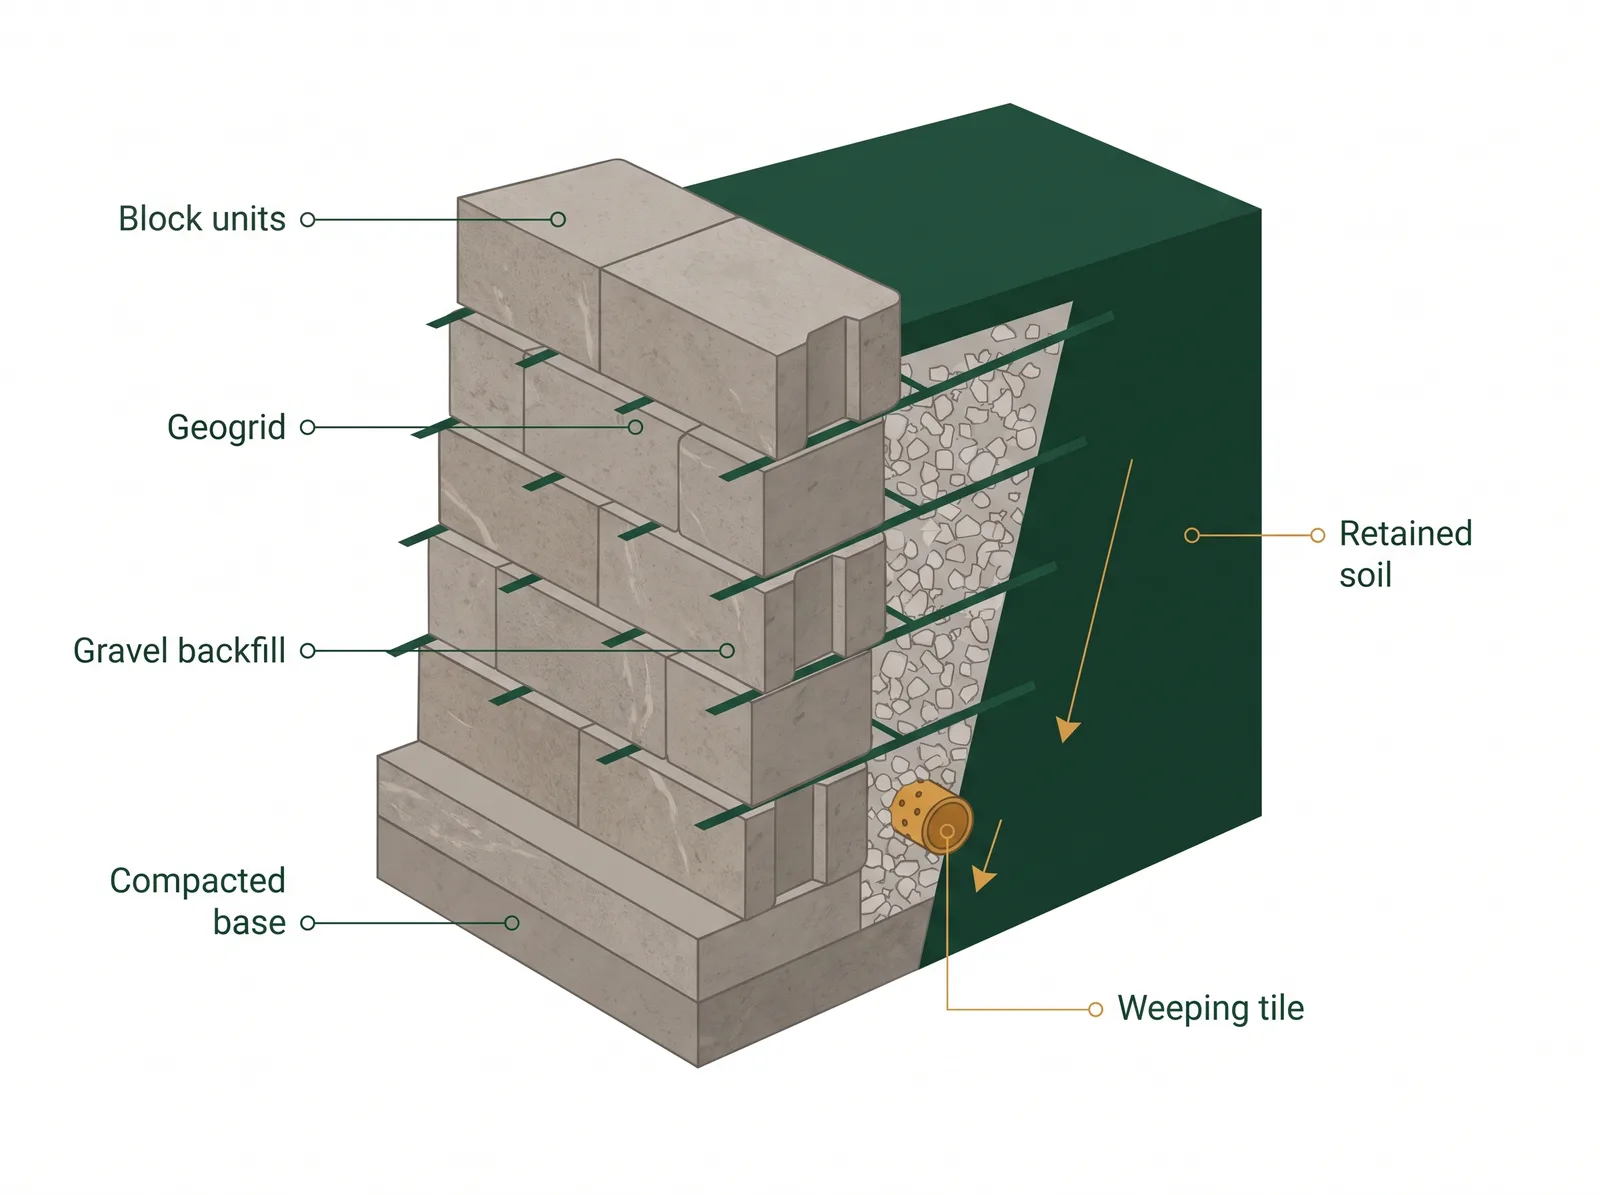
Geogrid — a strong plastic mesh laid in horizontal layers into the soil behind the wall, which ties the wall and the earth together so they resist the outward push as one mass. Weeping tile — a perforated pipe set behind the base of the wall that collects groundwater and carries it away before it can build pressure or freeze.
That drainage is not optional in Toronto. Renovation Price attributes about 90% of GTA retaining-wall failures to shifting foundations, the skipped base and missing drainage, not to the wall material (Renovation Price). In Scarborough and Etobicoke clay, water trapped behind a wall freezes, expands, and heaves the wall outward over a couple of winters. A $22-per-square-foot bid that leaves out the weeping tile is not cheaper; it is a wall you rebuild in five years.
Quotable: One GTA cost database attributes roughly 90% of retaining-wall failures to shifting foundations, not the visible blocks. In Toronto clay, the granular base and the weeping tile decide whether a wall survives freeze-thaw, so compare what is behind the wall before you compare the price.
What does it cost, and how do materials compare?
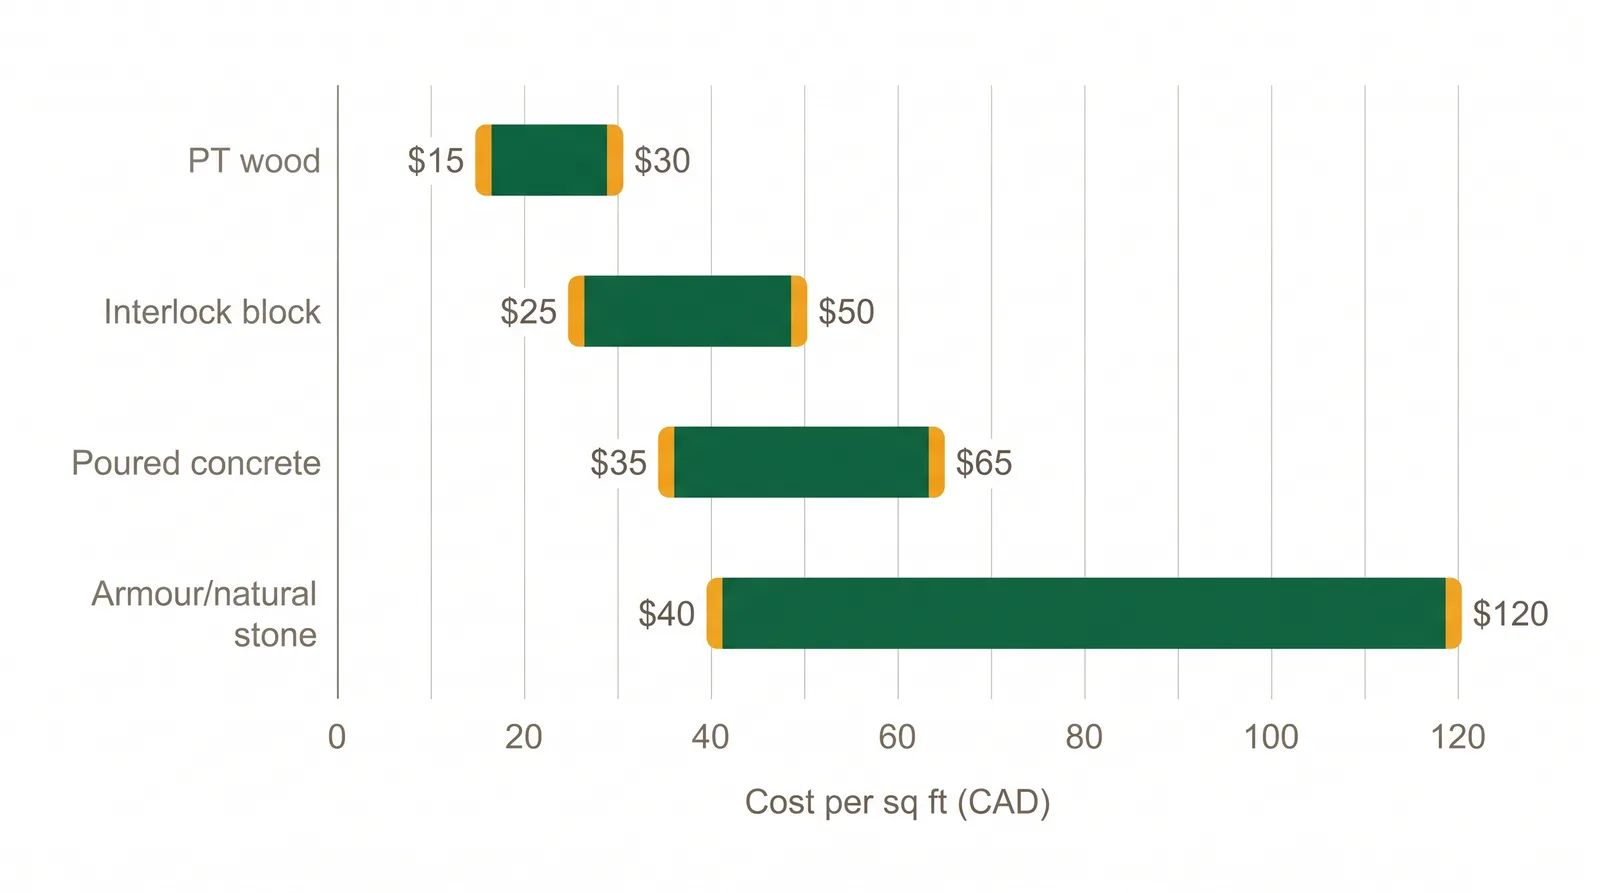
Installed retaining walls in the GTA run $25 to $65 per square foot of wall face, and material choice moves that range as much as anything. Here is the spread from Ontario cost sources, cheapest to priciest.
| Material | Installed cost (per sq ft of wall face) | Typical lifespan |
|---|---|---|
| Pressure-treated wood / timber | $15–$30 | 10–20 years |
| Interlocking concrete (SRW) block | $25–$50 | 30–50 years |
| Poured concrete | $35–$65 | 50–100+ years |
| Armour / natural stone | $40–$120 | 50–100+ years |
Source: Project Landscaping, Joey's Landscaping, Forty Five Scapes (Ontario/GTA, 2025–2026).
From the data: Of the 61 retaining-wall contractors YardQuote tracks across the GTA (July 2026), 58 carry three or more reviews, the average rating is 4.81, and 83% hold 4.5 stars or higher. On a job where the failure point is buried, that review history is worth more than a low bid, because it is your only read on whether a crew actually builds the base.
A typical residential project lands between $5,000 and $15,000, with a 4-foot-high, 50-foot stone wall running about $8,000 to $12,000 before engineering. Because so much of the spread is scope rather than markup, the same wall can be quoted twice at very different numbers, which is the exact pattern we break down in why Toronto landscaping quotes vary 3x.
How do I get a fair, code-compliant wall?
Decide the height first, because 1 metre changes the entire project. If you can keep the wall under a metre or terrace the slope, you sidestep the engineering and permit layer. If the grade or a driveway load forces you over 1 metre in a public-facing spot, budget for stamped drawings and a permit from the start, and treat any quote that ignores them as incomplete.
Then compare the spec, not the total: base depth, geogrid, gravel backfill and weeping tile. You can see current ranges on the Toronto retaining wall cost page or compare vetted builders in your area, such as retaining walls in Scarborough or North York, where clay soil makes drainage non-negotiable.
Want to know what a proper wall should cost for your slope? Request a quote and compare up to three vetted local builders side by side, on the same height, materials and drainage spec. Your contact details only go to the one you pick.