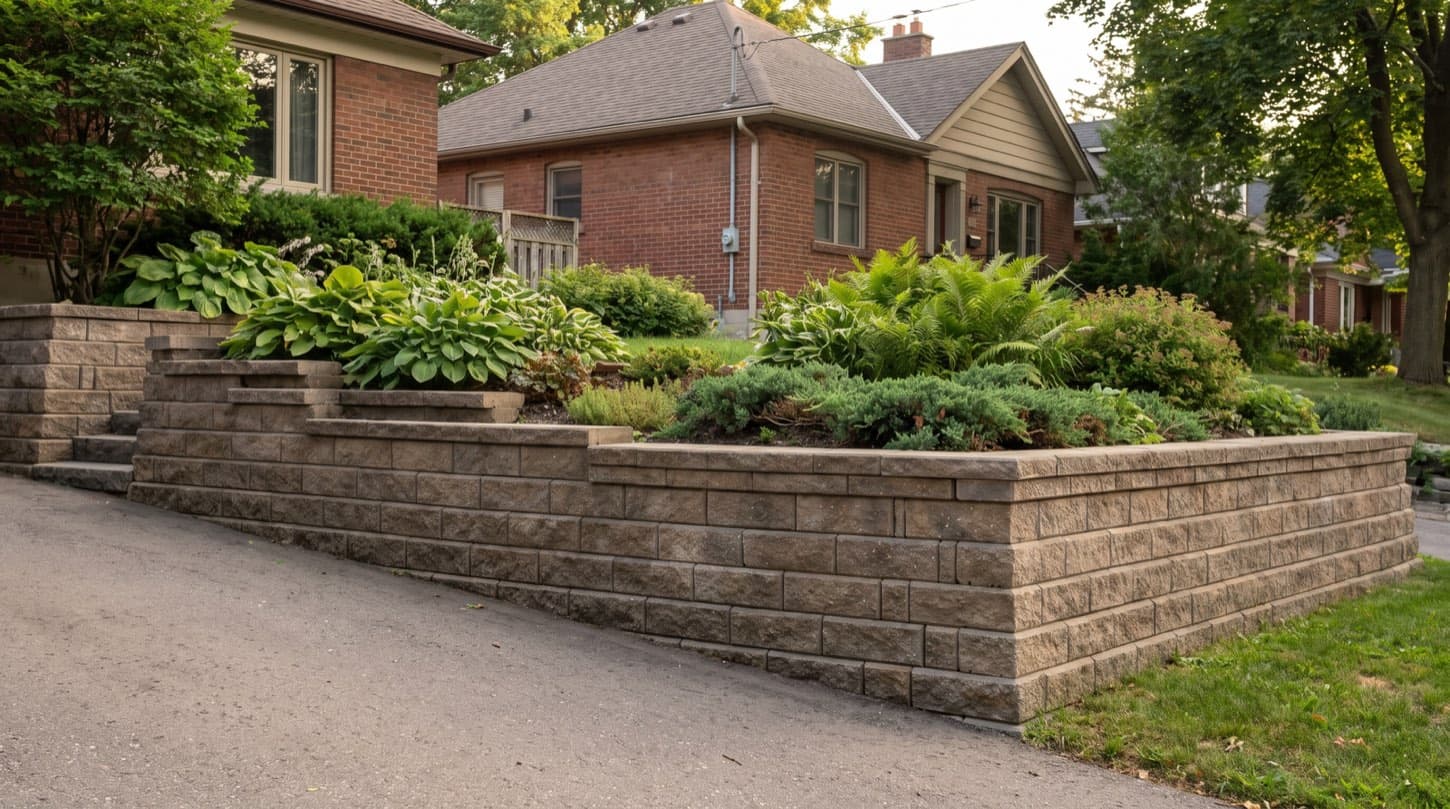
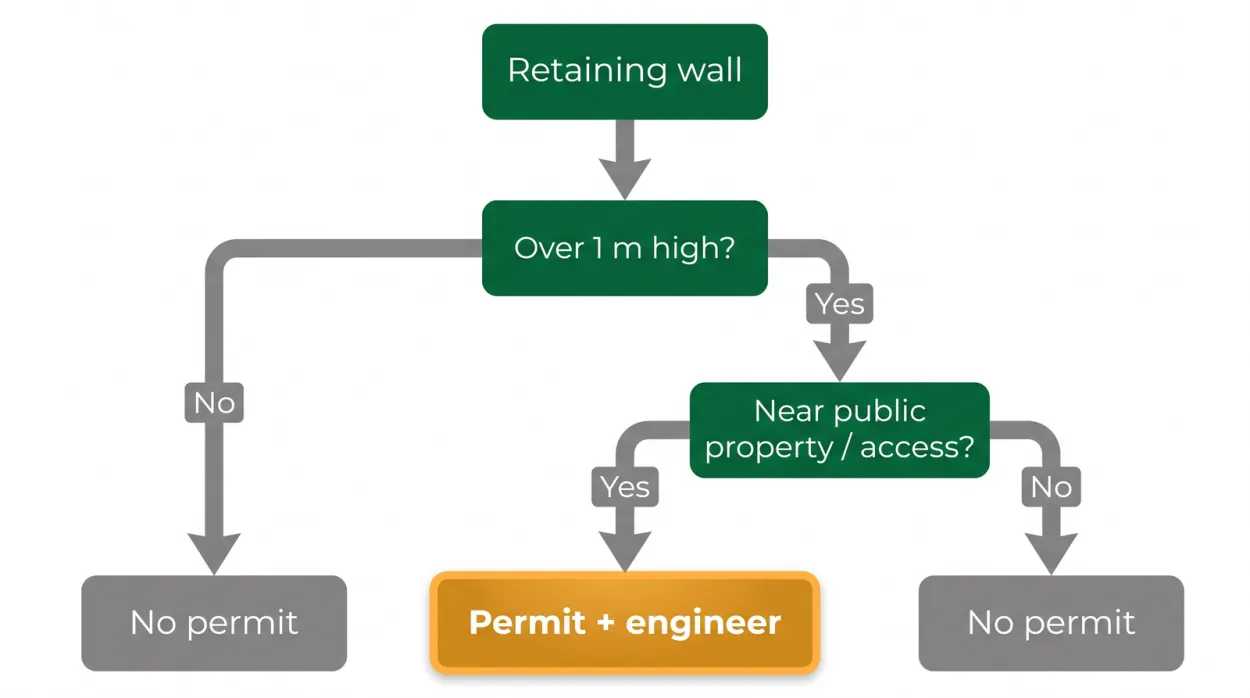
Answer First: In Ontario, a retaining wall more than 1 metre (3 ft 3 in) high that is on or adjacent to public property, a building entrance, or public-accessible private property needs a City building permit, and Part 4 of the Ontario Building Code requires it to be designed by a qualified engineer. Budget for the paperwork on top of the wall: engineered drawings run about $800 to $1,800 (typically ~$1,200) and the permit fee about $200 to $500+ (typically ~$350). A wall under 1 metre on private property with no public access generally needs neither.
A retaining wall looks like landscaping and behaves like structure. Once it passes about knee-to-waist height, it's holding back tonnes of soil and water, and Ontario treats it accordingly. Here's exactly where the line sits and what it costs to be on the right side of it.
When does a retaining wall need a permit in Ontario?
At 1 metre, with a condition attached. The City of Toronto requires a building permit to construct a retaining wall more than one metre (3 feet 3 inches) in height when the wall is on or adjacent to public property including streets, building entrances, or private property the public can access. The flip side: no permit is needed for a wall on private property that isn't publicly accessible, or one under 1 metre anywhere.
So two things decide it — height and location. A 1.2 metre wall along your front sidewalk is squarely in permit territory; the same wall deep in a private backyard may not be. Because the adjacency test is easy to misjudge, confirm your case with the City before you build.
Quotable: In Ontario the trigger for a retaining wall permit is a wall more than 1 metre high that is on or adjacent to public property, a building entrance, or public-accessible private property. Height and location together decide it, not height alone.
Why 1 metre — what is the engineer actually for?
Because above that height the forces stop being forgiving. Part 4 of the Ontario Building Code — the structural-design part — applies to retaining walls exceeding 1,000 mm in exposed height in the situations that need a permit, and Part 4 work has to be designed by a qualified engineer. That's why an over-1-metre wall needs stamped drawings, not a contractor's sketch.
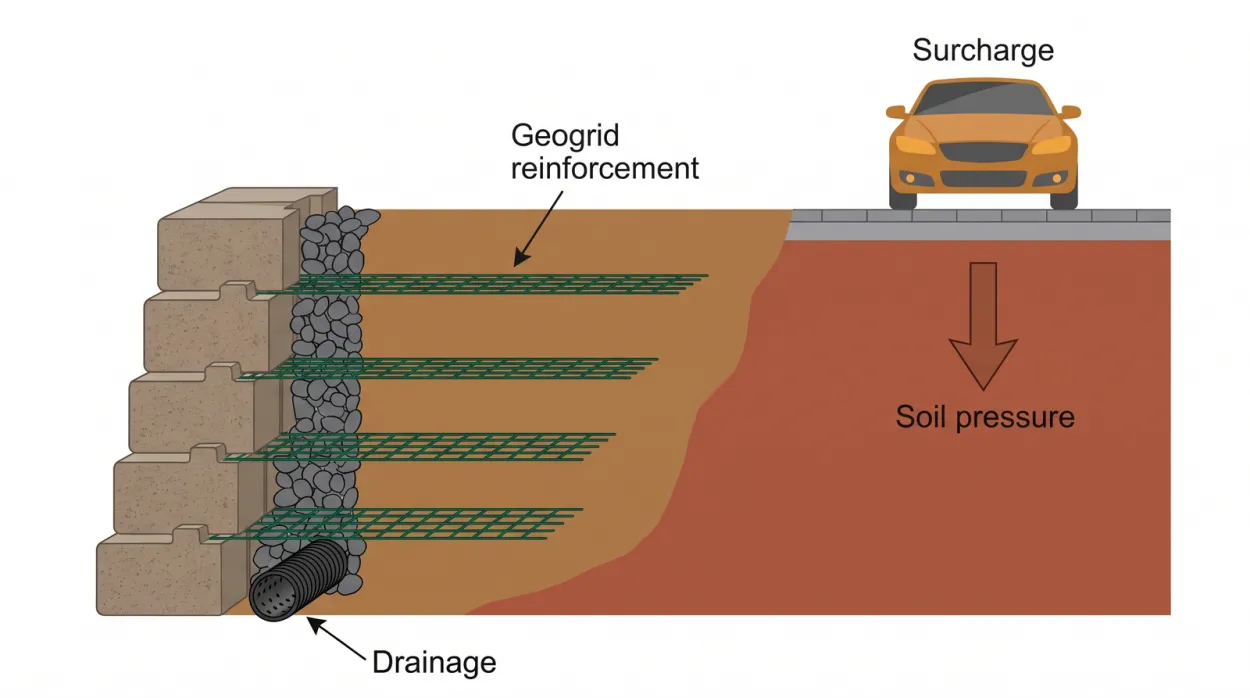
The engineer is sizing the wall against real loads:
- Soil pressure, which grows with height and pushes harder the taller the wall.
- Water pressure, if drainage behind the wall isn't designed to relieve it.
- Surcharge — any load above the wall like a driveway, pool, or slope, which multiplies the force.
- Reinforcement, such as the geogrid layers a segmental block wall needs to anchor into the retained soil.
Surcharge — an extra load bearing on the soil a wall holds back, such as a driveway, parking pad, or slope above it. Surcharge sharply increases the pressure on the wall, which is why a loaded wall needs engineering at a height a bare-soil wall might not.
What it costs to do it right
The wall is only part of the bill. The engineering and permit are separate line items, and they're predictable. These are current GTA figures collected in 2026 (YardQuote's retaining-wall cost data, drawn from Ontario contractor and engineering sources):
| Item | Range | Typical |
|---|---|---|
| Structural engineer drawings (P.Eng. stamp, wall over 1 m) | $800 – $1,800 | ~$1,200 |
| Municipal building permit fee | $200 – $500+ | ~$350 |
| Engineered wall labour (over 3 ft) | $39 – $65 per face sq ft | ~$50 |
So before a single block is laid, an engineered residential wall commonly carries about $1,200 in drawings and $350 in permit fees. That's not overhead to resent — it's what separates a wall that stands for decades from one that bulges and topples.
From the data: Of the 61 retaining-wall specialists YardQuote tracks across the GTA, the ones that hold ratings above 4.5 stars quote the engineering and permit as explicit line items on an over-1-metre wall. A bid for a tall wall that has no engineering line is quoting you an unpermitted wall, whether it says so or not.
What happens if you skip the permit?
You inherit the risk the system exists to remove. The City can issue an order to comply, require an after-the-fact application, or have non-compliant work removed. An unpermitted structural wall can also stall a home sale or complicate an insurance claim. And the real hazard is physical: a tall, unengineered wall holding soil, water, and maybe a driveway can fail, and a collapsing retaining wall is dangerous and expensive to redo.
The honest path for an over-1-metre wall is short:
- Get a survey and the engineer's drawings. The P.Eng. sizes the wall, reinforcement, and drainage.
- Apply for the permit with those stamped drawings.
- Build to the drawings and pass inspection, which documents the wall as compliant for good.
For anything under 1 metre on private land, you have far more freedom — see our guide to small garden retaining walls you can build yourself. To compare real GTA pricing by material and height, use the retaining wall cost page or browse retaining wall contractors near you.
Planning a wall that's near or over 1 metre? Request a quote and compare up to three vetted local contractors side by side — your contact details only go to the one you pick.