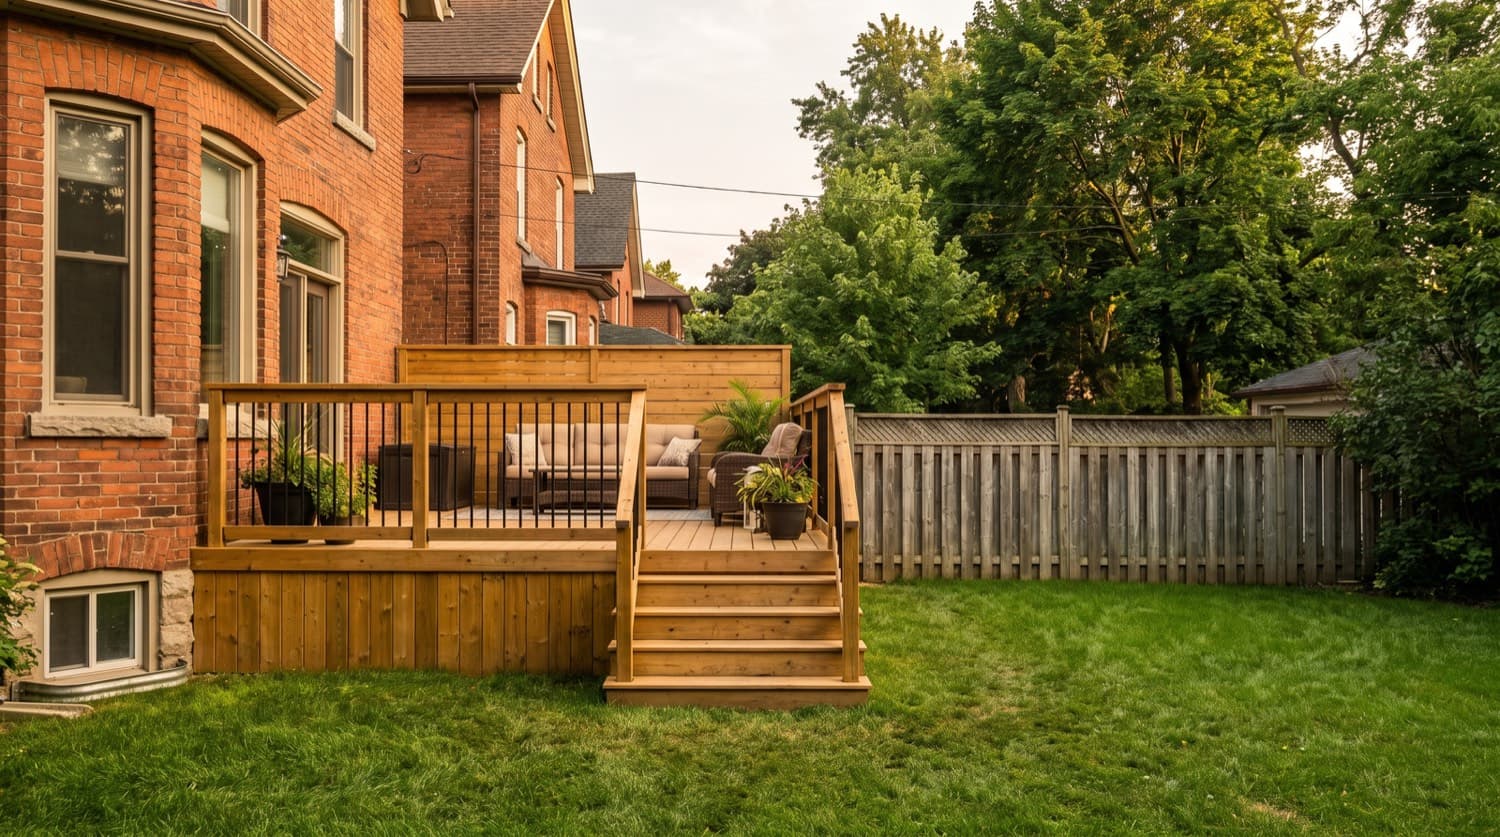
Answer First: In Toronto you need a building permit for any deck whose surface sits more than 60 centimetres (about 24 inches) above the ground, whether or not it is attached to your house. A ground-level platform at or below 60 cm usually needs no building permit, but it still has to obey zoning setbacks and lot coverage. Height above grade is what pulls the trigger, not attachment.
A deck is one of the few backyard projects where the rule is a single clean number. Get the number right and the rest follows. Get it wrong and you can end up rebuilding, or explaining an unpermitted structure to a home inspector years later.
Does my deck need a building permit in Toronto?
It comes down to how high it stands. The City of Toronto's building-permit guidance is direct: a deck needs a permit if it is more than 60 centimetres (24 inches) above the ground, and that threshold applies whether the deck is attached to the house or freestanding.
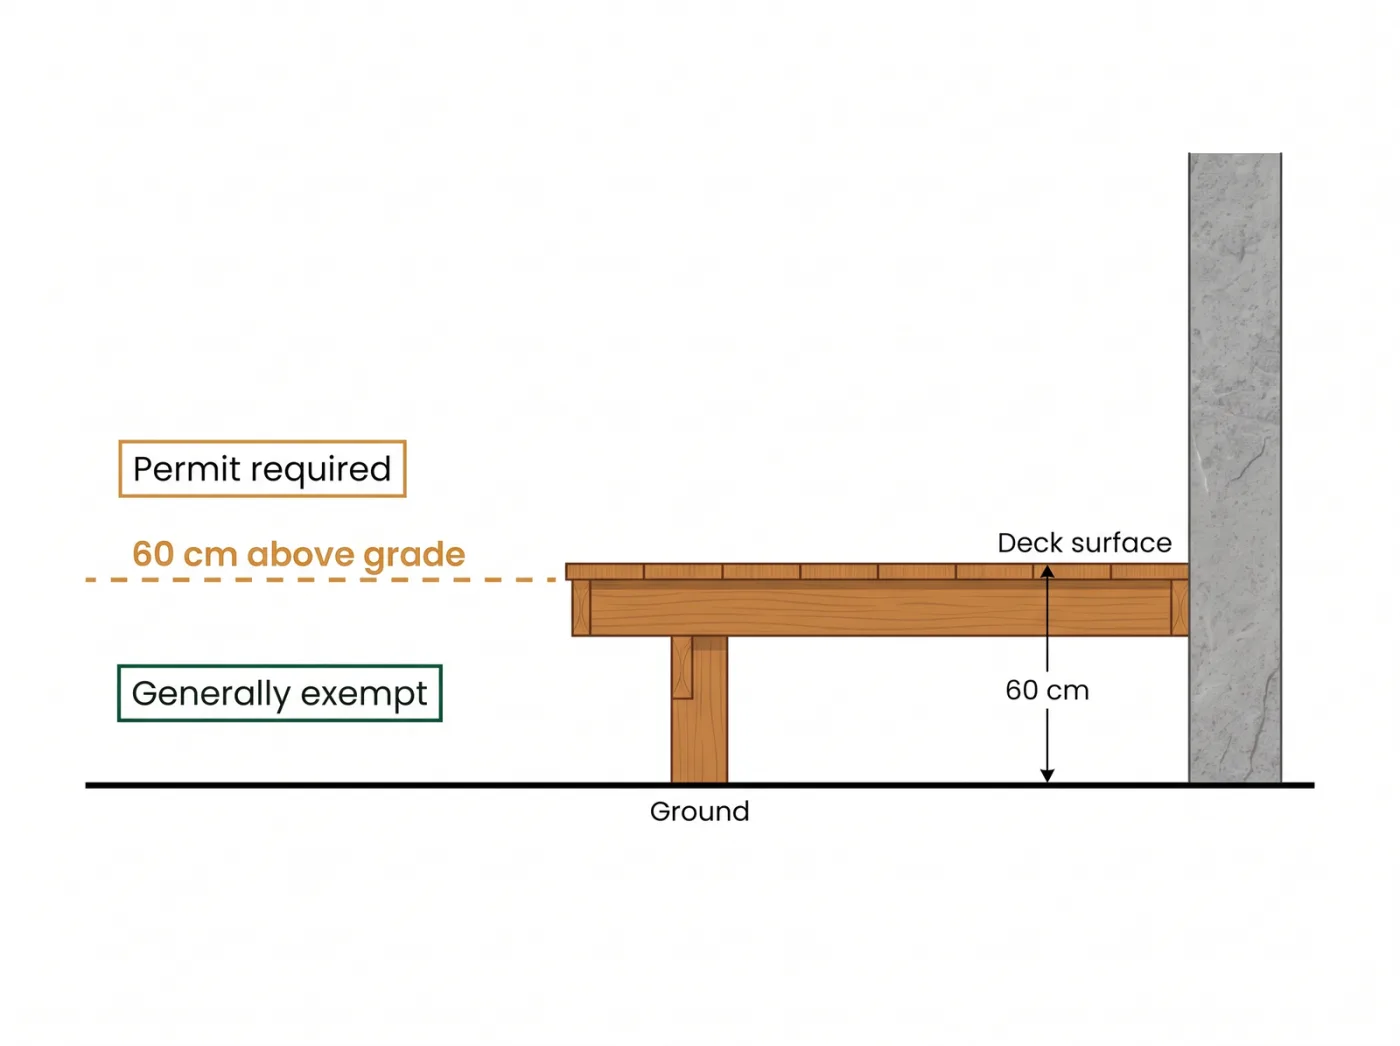
The mirror image is the exemption. An uncovered platform is exempt from a building permit if its finished deck level is not more than 60 cm above the adjacent grade, it does not form part of a required building exit, and it complies with the zoning bylaw. So a low, at-grade platform for a barbecue or a hot tub generally slips under the permit line.
Quotable: Toronto requires a building permit for any deck more than 60 cm (about 24 inches) above grade, attached or not. Below 60 cm, an uncovered platform is generally exempt but must still meet zoning setbacks.
Why height, not attachment?
Because a raised deck is a structure people stand on well above the ground, and the building code cares about how it is framed, footed, and guarded. A common myth is that only decks bolted to the house need a permit. In Toronto that is simply not how the rule reads. A freestanding deck three feet off the ground needs a permit; a platform bolted to your wall but sitting an inch off the patio generally does not. The measurement is the deciding fact.
That also means a "floating" deck marketed as permit-free is only permit-free if it actually stays at or below 60 cm across its whole surface. On a sloping Scarborough or Etobicoke backyard, a deck that is 40 cm high at the house can be well over 60 cm at the downhill end. Measure at the high point of the drop, not the door.
From the data: Of the 650 landscaping and 503 interlocking companies YardQuote tracks in the GTA, the ones that keep their reviews above 4.5 stars are the ones that raise the permit question in the first quote, not after the footings are poured. A pro who waves off the permit on an obviously raised deck is telling you something.
What still applies even when no permit is needed?
Zoning. "No building permit" is not "build anywhere," and this is where low-deck projects go wrong.
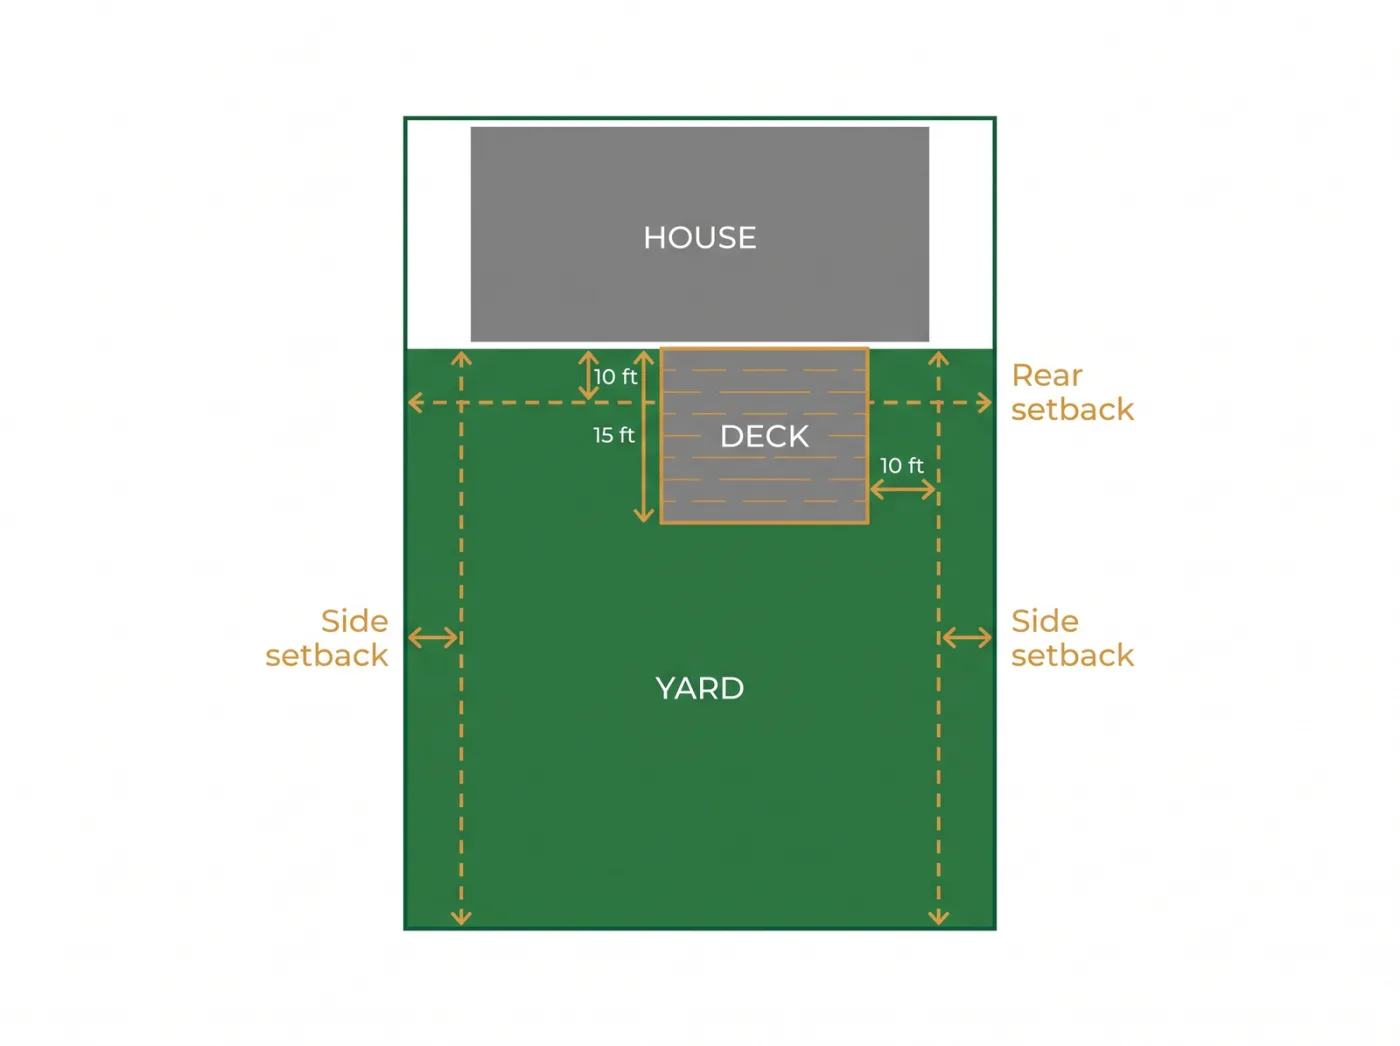
A permit-exempt platform still has to respect:
- Setbacks from your rear and side lot lines.
- Lot coverage — the total footprint of structures allowed on your lot.
- Rear-yard soft landscaping, on lots where the zoning bylaw requires a share of the back yard to stay permeable.
There is also a fence angle worth knowing if you are adding privacy. Under Toronto Municipal Code Chapter 447, a fence built on an unroofed deck can be up to 2.0 metres above the deck surface, measured separately from a ground-level fence. If you are screening a raised deck, read the fence height rules before you frame the railing and the privacy wall as one thing.
Deck or patio: which one skips the paperwork?
If avoiding a permit is a priority, a ground-level surface is the simpler path. An at-grade interlocking or stone patio sits on the ground, so the 60 cm rule never bites, and you trade the permit process for a base-prep job instead.
- Want a raised outdoor room over a slope or a walkout? That is a deck, over 60 cm, permit required. Budget for drawings and a survey.
- Want a flat sitting and dining area at grade? A patio or interlocking surface usually avoids the building permit entirely, though zoning still applies.
- Want a low platform for a hot tub or barbecue? Keep it at or below 60 cm and uncovered, confirm your setbacks, and you are generally exempt.
The application itself runs through the City's online building-permit system and typically wants a property survey, a site plan, and construction drawings. Because the review takes weeks, start it before you book a crew, not after.
You can compare real GTA hardscape ranges on the interlocking cost page or the full costs hub, and if your project is really a full yard rebuild, our guide to why Toronto landscaping quotes vary explains how to read three bids fairly.
Want to know what a compliant deck or patio should cost for your yard? Request a quote and compare up to three vetted local pros side by side — your contact details only go to the one you pick.